








Address
1058 Glenbrook Avenue, Oakville, ON
Price
$ 1,199,000
Property Attributes
- ID#40862521
- TypeSingle Family
- Listing Status Active
- MunicipalityOakville
- CityOakville
- AreaOakville
- Neighbourhood1018 - WC Wedgewood Creek
- Postal CodeL6H 4A3
- StyleOther
- Price$ 1,199,000
- Bedrooms3
- Bathrooms1
- Half Bathrooms1
- Sqr Footage2119
Data Source:
Canadian Real Estate Association (CREA)
Property Description
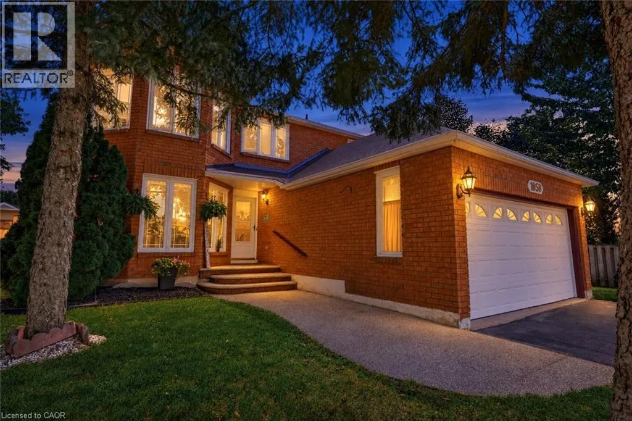
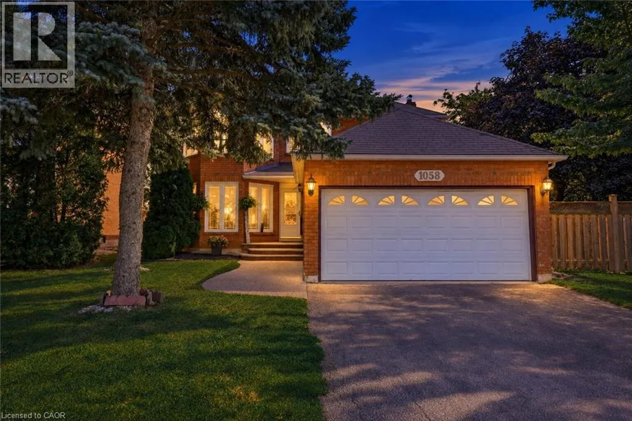
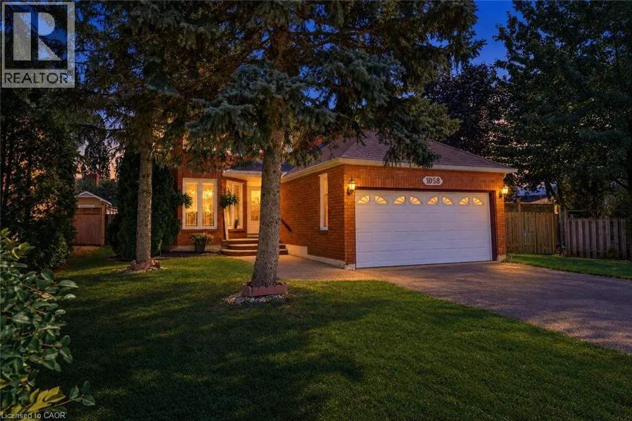
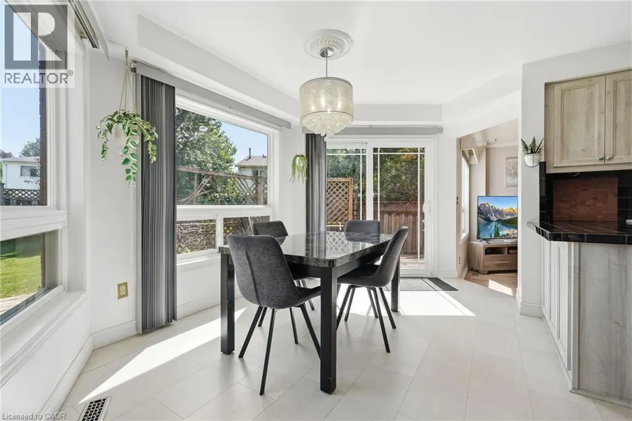
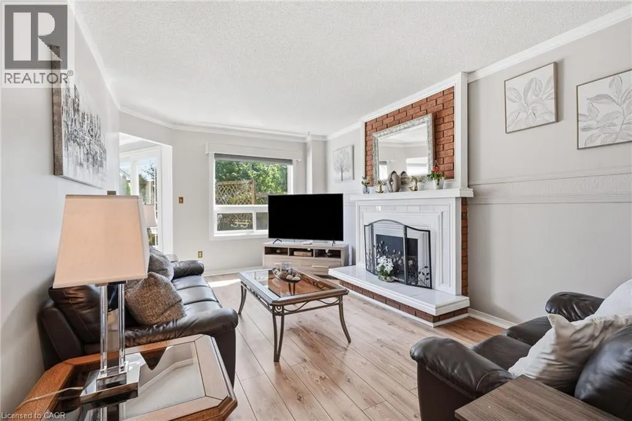
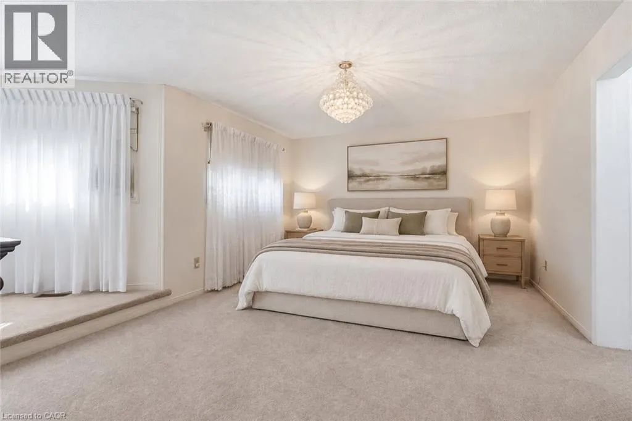
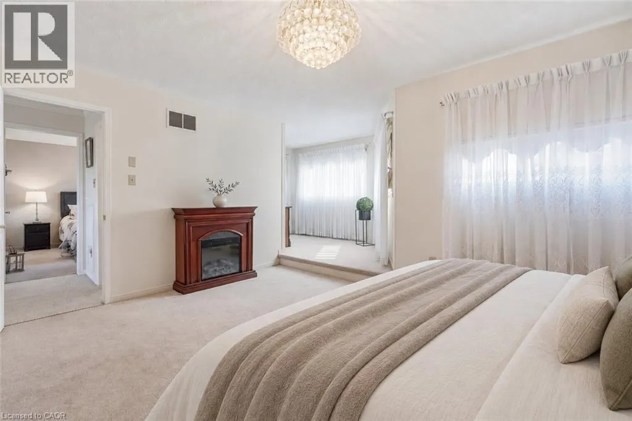
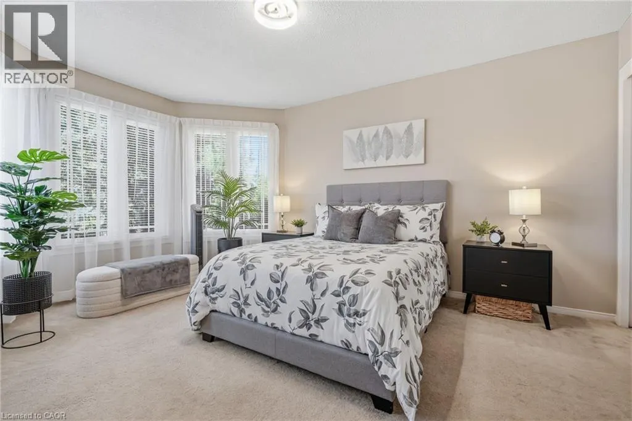
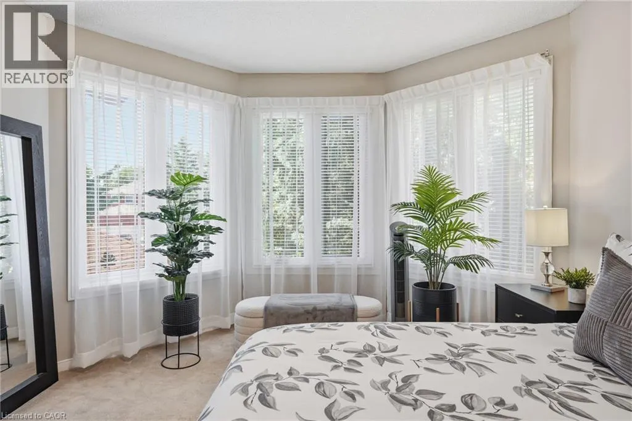
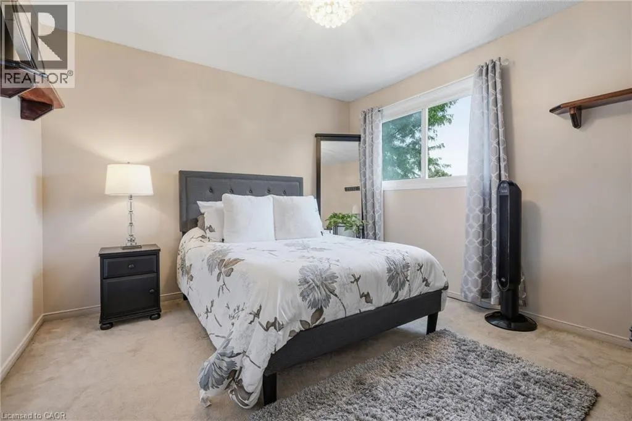
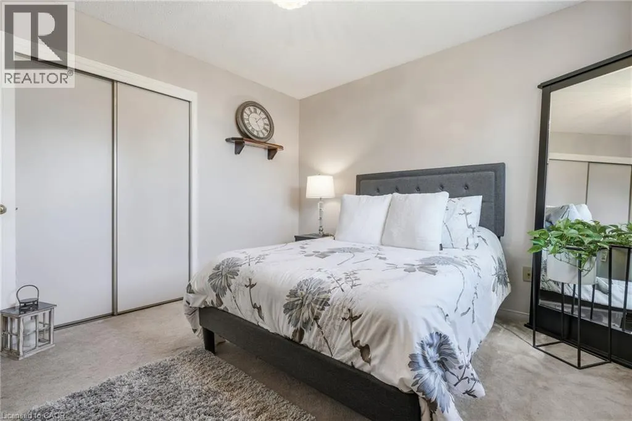
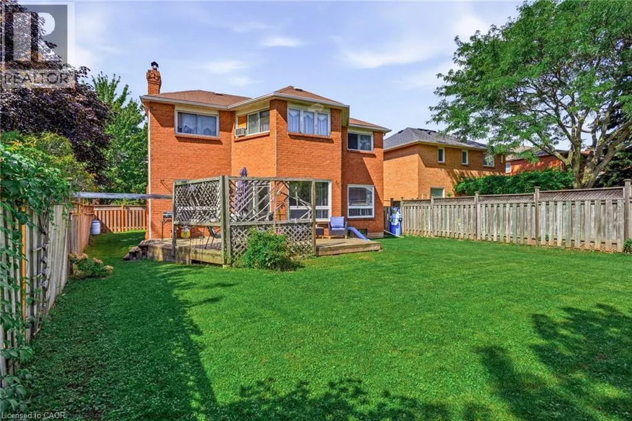
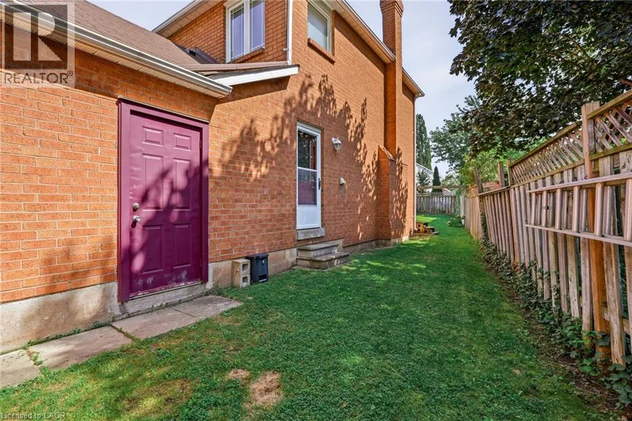
Discover this exceptionally well-maintained family home in Oakville's sought-after Wedgewood Creek community. Large windows in the front and back, which offer the best light shining through. Generous principal living spaces perfect for everyday living and entertaining. The unfinished basement presents exciting potential to create additional living space tailored to your family's needs. Outside, the spacious yard provides a wonderful private retreat for relaxing, playing and hosting. Ideally located close to parks, trails, excellent schools, Iroquois Ridge Community Centre and Library, shopping, restaurants, transit and major commuter routes. A warm and inviting home in a location families will love !! (id:7434)
General Features
| Community Features | Community Centre, School Bus |
|---|---|
| Property Type | Single Family |
| Zoning Description | RL5, RL8 |
| Amenities | Park, Playground, Public Transit, Schools, Shopping |
| Building Appliances | Dishwasher, Dryer, Refrigerator, Stove, Washer, Window Coverings |
| Building Architectural Style | Other |
| Building Cooling Type | Central air conditioning |
| Location Description | EIGHTH LINE TO GLENBROOK |
| Parking Space Total | 4 |
| Building Type | House |
| Ownership Type | Freehold |
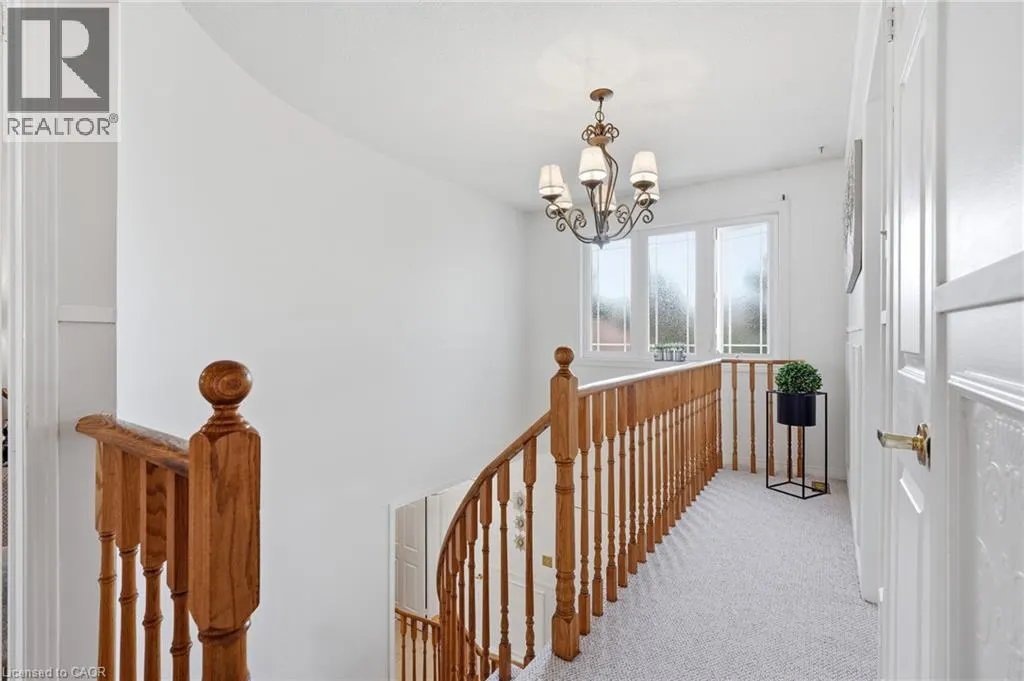
| Building.StoriesTotal | 2 |
Interior Features
| Building Fireplace Present | False |
|---|---|
| Building Heating Type | Forced air |
| Building Heating Fuel | Natural gas |
| Basement Development | Unfinished |
| Basement Type | Full (Unfinished) |
| Construction Style Attachment | Detached |
| Living Area Range | 2119 |
| Bedrooms | 3 |
Exterior Features
| Structure | Porch |
|---|---|
| Land Amenities | Park, Playground, Public Transit, Schools, Shopping |
| Sewer | Municipal sewage system |
| Exterior Finish | Brick |
| Fence Type | Fence |
Room Details
| Room | Dimensions | Level | Flooring | Details |
|---|---|---|---|---|
| 2pc Bathroom | 7'1'' x 2'10'' | Main level | ||
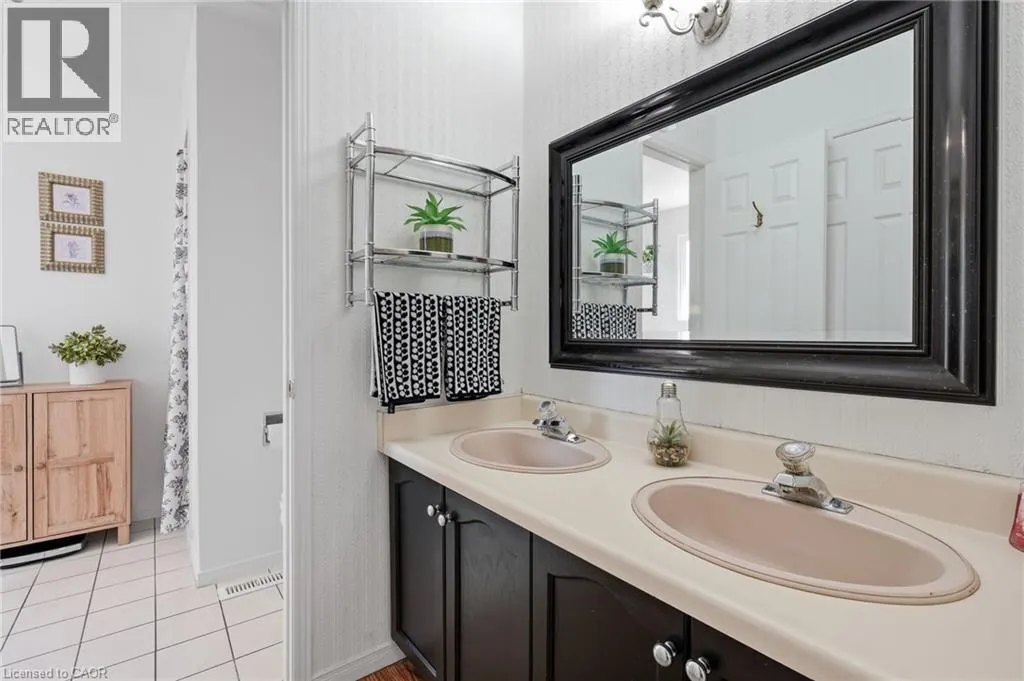
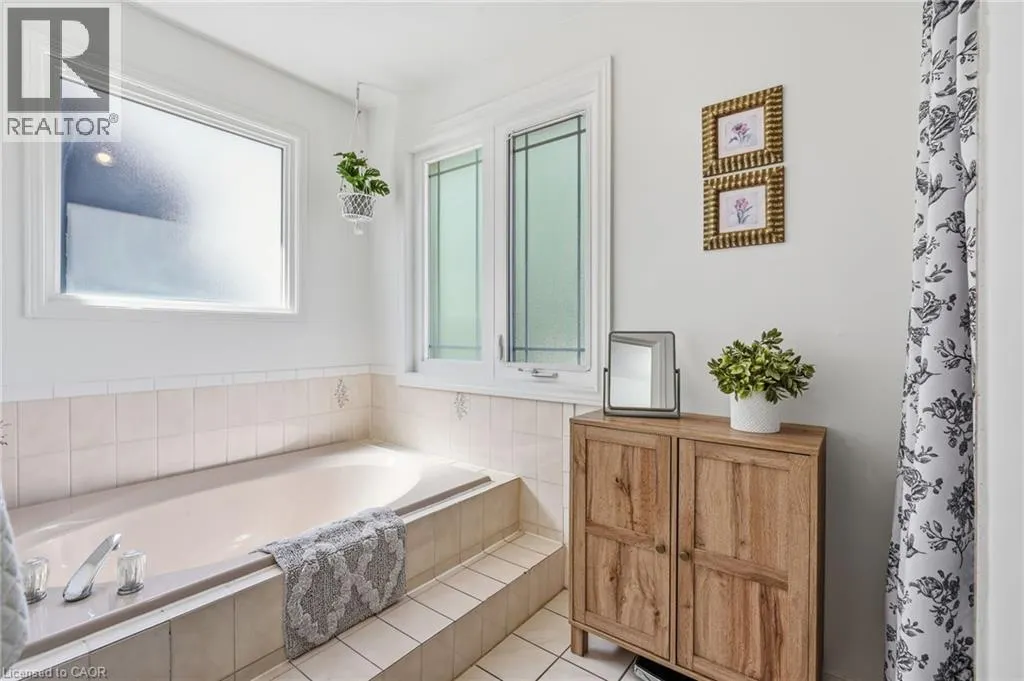
| 4pc Ensuite bath | 10'11'' x 11'6'' | Second level | ||
| Bedroom | 14'10'' x 11'7'' | Second level | ||
| Breakfast | 15'10'' x 9'6'' | Main level | ||
| Dining room | 9'9'' x 12'10'' | Main level | ||
| Family room | 11'4'' x 17'4'' | Main level | ||
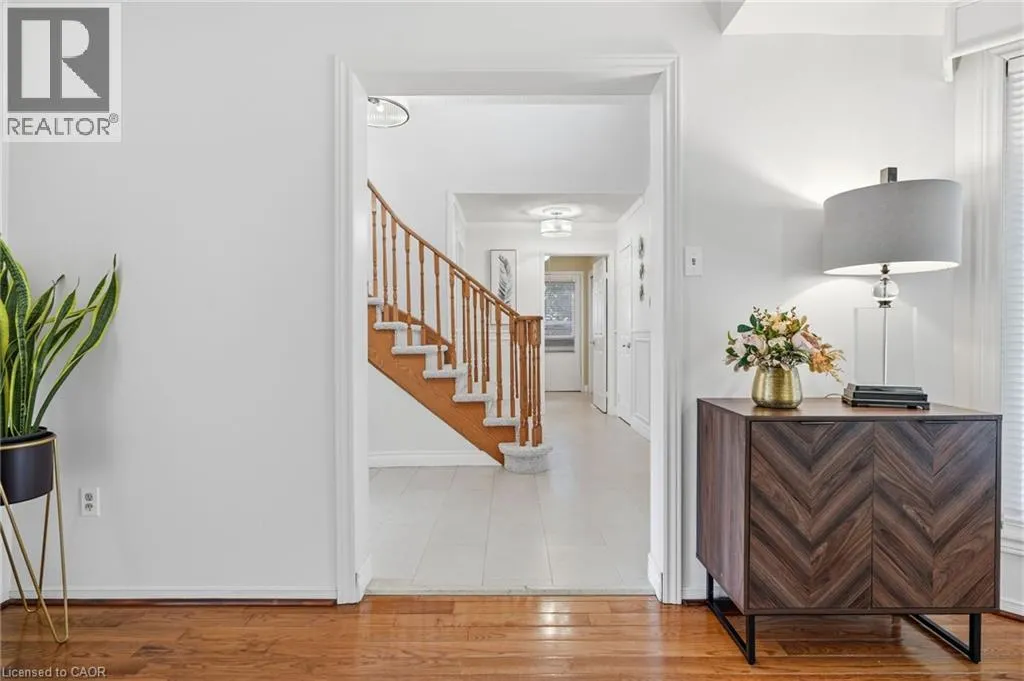
| Foyer | 13'6'' x 12'10'' | Main level | ||
| Kitchen | 10'9'' x 7'10'' | Main level | ||
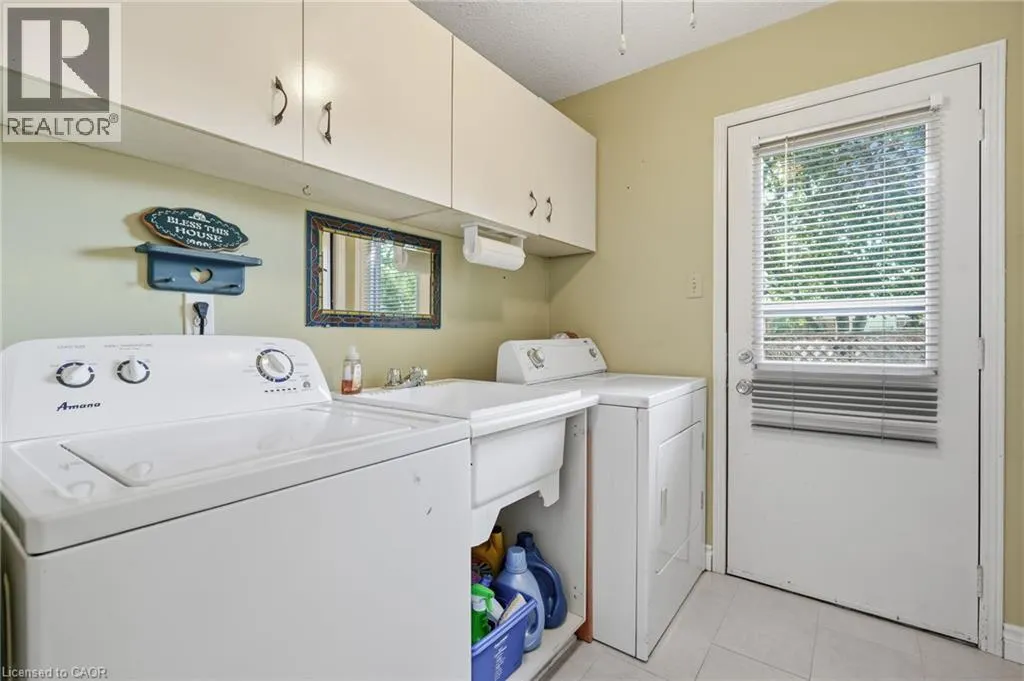
| Laundry room | 7'2'' x 6'3'' | Main level | ||
| Living room | 11'3'' x 15'4'' | Main level |
Amenities
- Views
- New Construction
- Adult 55+
- Lease To Own
- No Strata Fees
- Furnished
- Primary On Main
- Air Conditioning
- Seller Finance
- Green
- Fixer Upper
- Horse
- Golf
- Fireplace
- Deck
- Garage
- Basement
- Pool

Property vs Single Family Average in L6H 4A3
Price
In The Neighbourhood
Oakville (WC Wedgewood Creek)
$ 2,998,000
- Type
- Single Family
- Rooms
- 4 Beds + 4.5 Baths
SAM MCDADI REAL ESTATE INC.
Oakville (WC Wedgewood Creek)
$ 2,898,000
- Type
- Single Family
- Rooms
- 4 Beds + 4.5 Baths
SAM MCDADI REAL ESTATE INC.
Oakville (WC Wedgewood Creek)
$ 1,199,000
- Type
- Single Family
- Rooms
- 3 Beds + 2.5 Baths
RE/MAX ESCARPMENT REALTY INC.
Oakville (WC Wedgewood Creek)
$ 1,299,000
- Type
- Single Family
- Rooms
- 3 Beds + 3.5 Baths
CRIMSON ROSE REAL ESTATE INC.
Oakville (WC Wedgewood Creek)
$ 1,099,000
- Type
- Single Family
- Rooms
- 3 Beds + 2.5 Baths
RE/MAX ABOUTOWNE REALTY CORP.
Oakville (WC Wedgewood Creek)
$ 1,490,000
- Type
- Single Family
- Rooms
- 7 Beds + 3.5 Baths
RE/MAX EXCELLENCE REAL ESTATE
Oakville (WC Wedgewood Creek)
$ 1,428,000
- Type
- Single Family
- Rooms
- 4 Beds + 2.5 Baths
ROYAL LEPAGE REAL ESTATE SERVICES LTD.
Oakville (WC Wedgewood Creek)
$ 4,500
- Type
- Single Family
- Rooms
- 3 Beds + 2.5 Baths
FIRST CLASS REALTY INC.
Oakville (WC Wedgewood Creek)
$ 1,670,000
- Type
- Single Family
- Rooms
- 4 Beds + 2.5 Baths
CENTURY 21 MILLENNIUM INC.
Oakville (WC Wedgewood Creek)
$ 1,225,000
- Type
- Single Family
- Rooms
- 5 Beds + 2.5 Baths
RE/MAX REALTY SPECIALISTS INC.
