















Address
1399 Willowdown Road, Oakville (SW Southwest), ON
Price
$ 4,189,000
Property Attributes
- ID#W13796028
- TypeSingle Family
- Listing Status Active
- MunicipalityOakville (SW Southwest)
- CityOakville (SW Southwest)
- Area1017 - SW Southwest
- Neighbourhood1017 - SW Southwest
- Postal CodeL6L 1X2
- Style
- Price$ 4,189,000
- Bedrooms5+2
- Bathrooms6
- Half Bathrooms1
Data Source:
Canadian Real Estate Association (CREA)
Property Description
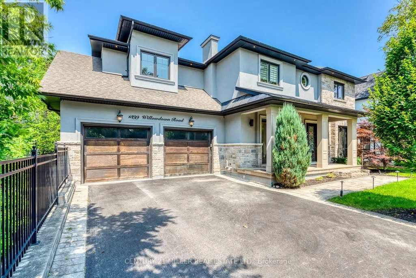
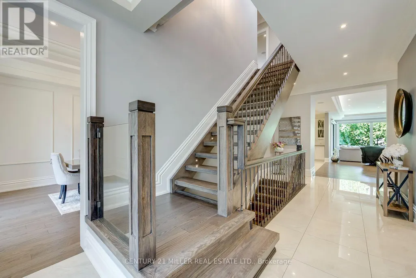
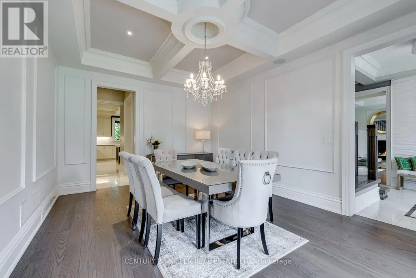
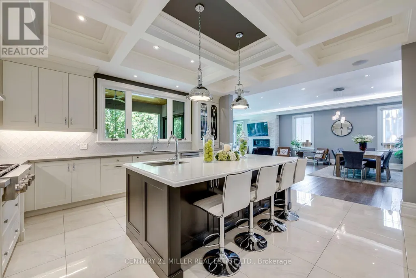
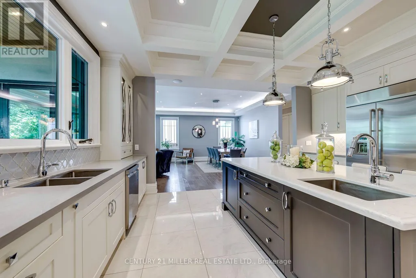
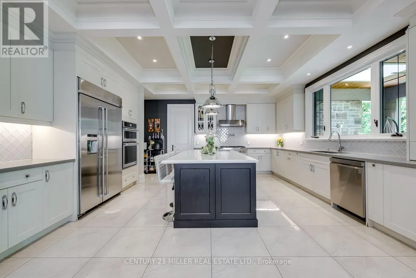
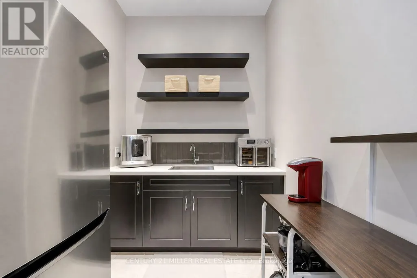
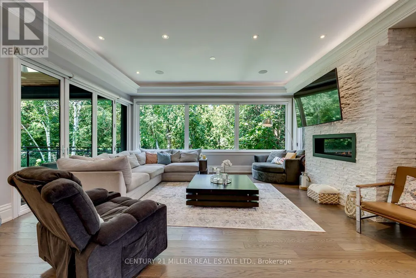
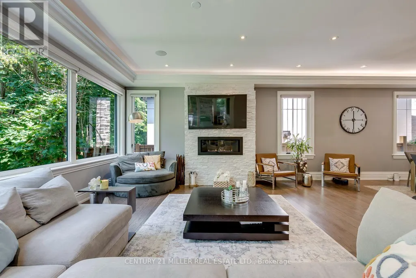
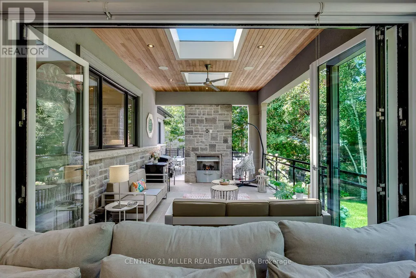
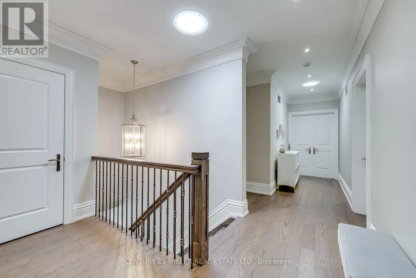
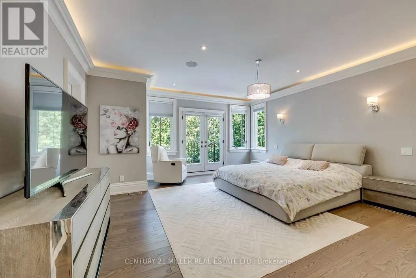
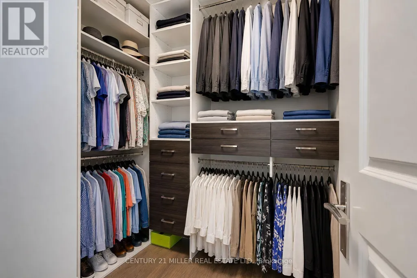
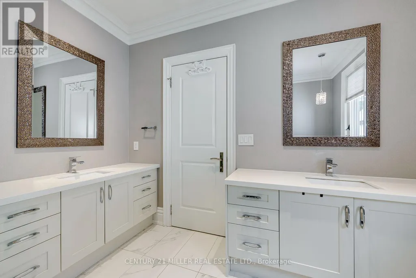
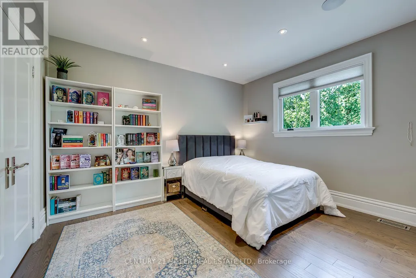
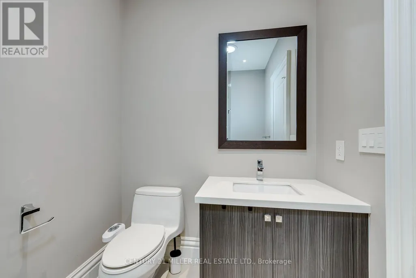
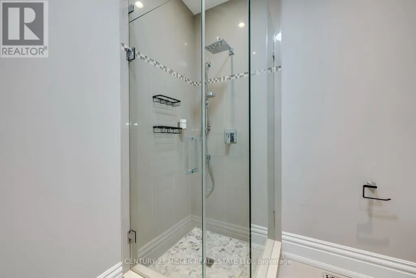
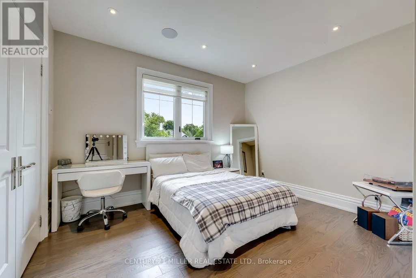
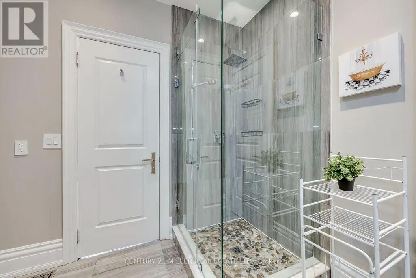
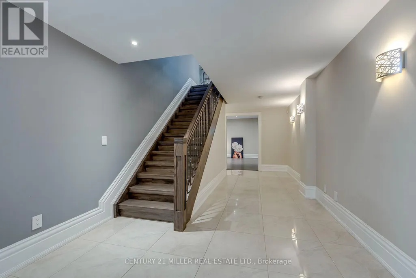
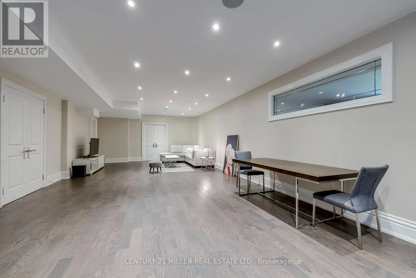
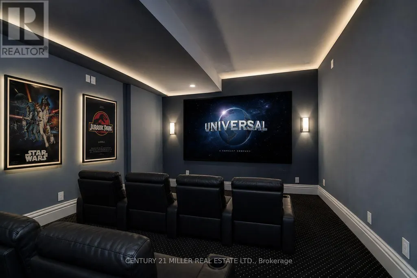
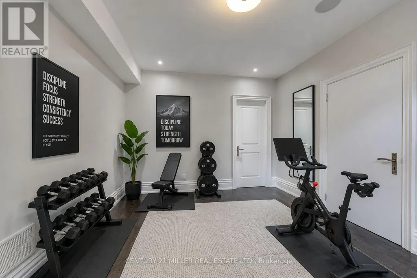
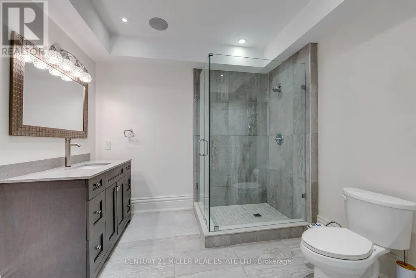
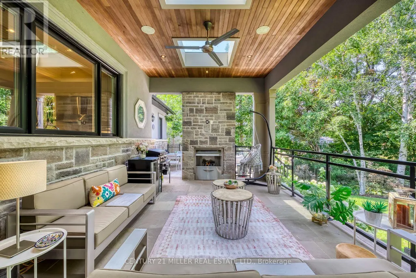
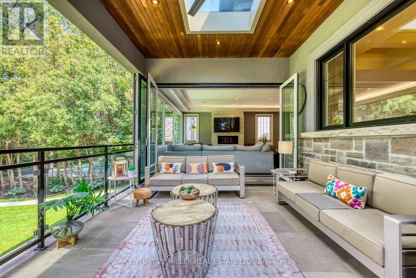
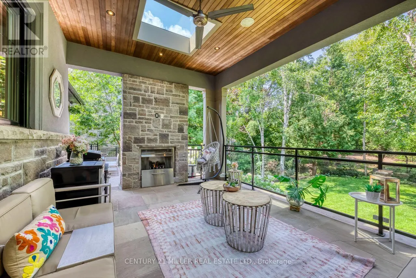
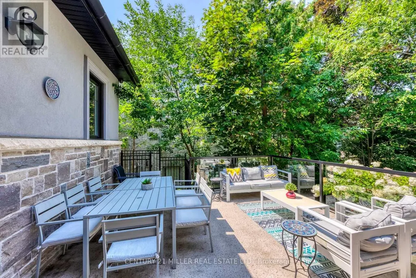
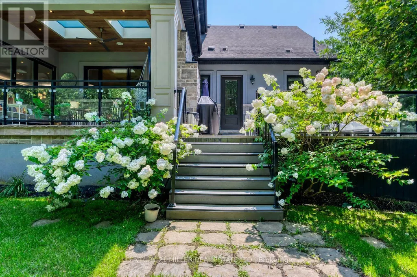
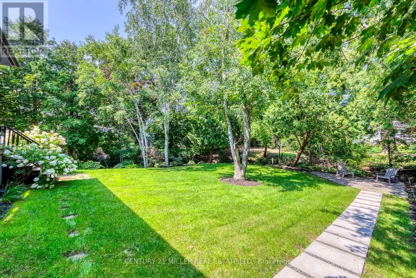
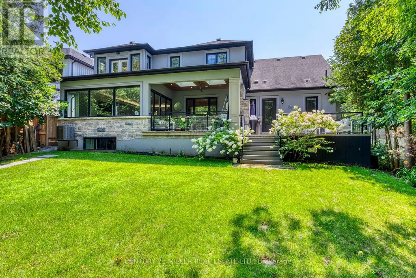
Welcome to 1399 Willowdown Road, an exceptional custom residence inspired by Frank Lloyd Wright's iconic Prairie designs, nestled on a spectacular ravine lot with a picturesque creek in prestigious South Oakville. Offering over 6,800 sq. ft. of beautifully finished living space, this remarkable home features 5 bedrooms upstairs plus 2 additional bedrooms in the finished lower level. The main floor impresses with soaring 10' ceilings, wide-plank oak flooring, custom millwork and an open-concept layout. At its heart is a chef-inspired kitchen with an oversized island, quartz counters, JennAir Professional Series appliances, extensive cabinetry and a butler pantry, opening to the expansive great room and breakfast area. Enjoy seamless indoor-outdoor living from the covered lanai with a fireplace and skylights overlooking the ravine. The finished lower level is designed for entertaining, featuring a dedicated home theatre, billiards and recreation areas, exercise room, 2 bedrooms and a full bathroom. Additional highlights include Lutron lighting automation, remote-controlled blinds, built-in ceiling speakers, multi-camera security, illuminated stair treads, 9' upper-level ceilings and a double garage. Just steps from Coronation Park and Lake Ontario, and minutes to top schools, shopping, dining and GO Transit. A truly rare offering combining architectural distinction, exceptional space and ravine-side privacy. (id:7434)
General Features
| Features | Flat site, Lighting, Sump Pump |
|---|---|
| Property Type | Single Family |
| Zoning Description | Res |
| CommunityName | 1017 - SW Southwest |
| Building Age | 6 to 15 years |
| Building Amenities | Fireplace(s) |
| Building Appliances | Range, Water meter, Central Vacuum, Cooktop, Dishwasher, Dryer, Microwave, Oven, Stove, Washer, Whirlpool, Window Coverings, Refrigerator |
| Building Basement Features | Walk-up |
| Building Cooling Type | Central air conditioning, Air exchanger |
| Location Description | Rebecca / Savannah / Willowdown |
| Parking Space Total | 8 |
| Foundation Type | Poured Concrete |
| Building Type | House |
| Ownership Type | Freehold |
| Building.StoriesTotal | 2 |
Interior Features
| Building Fireplace Present | True |
|---|---|
| Building Fireplace Total | 3 |
| Building Heating Type | Forced air |
| Building Heating Fuel | Natural gas |
| Basement Development | Finished |
| Basement Type | N/A, N/A (Finished) |
| Construction Style Attachment | Detached |
| Living Area Range | 3500 |
| Bedrooms | 5+2 |
Exterior Features
| Structure | Porch |
|---|---|
| Landscape Features | Lawn sprinkler |
| Sewer | Sanitary sewer |
| Exterior Finish | Stucco, Stone |
Room Details
| Room | Dimensions | Level | Flooring | Details |
|---|---|---|---|---|
| Bathroom | 2.84 m x 2.18 m | Main level | 2.18 m | |
| Bedroom | 3.91 m x 4.16 m | Basement | 4.16 m | |
| Cold room | 7.77 m x 1.47 m | Basement | 1.47 m | |
| Dining room | 5.43 m x 5.94 m | Main level | 5.94 m | |
| Exercise room | 6.29 m x 4.62 m | Basement | 4.62 m | |
| Family room | 11.17 m x 7.06 m | Main level | 7.06 m | |
| Foyer | 7.89 m x 4.77 m | Main level | 4.77 m | |
| Games room | 5.74 m x 5.94 m | Basement | 5.94 m | |
| Kitchen | 6.95 m x 5.68 m | Main level | 5.68 m | |
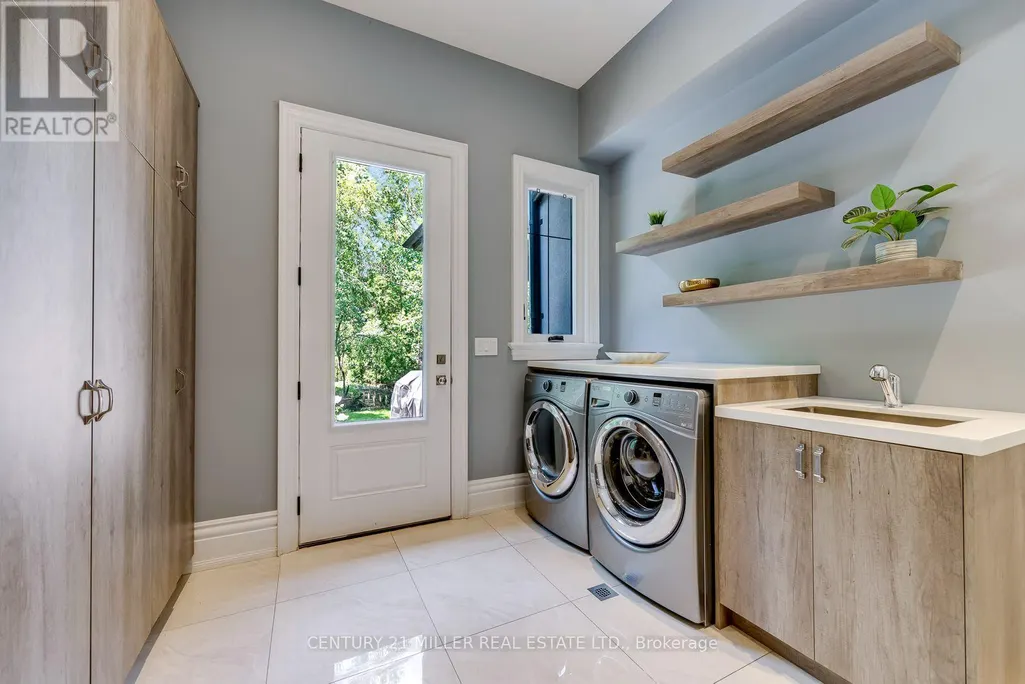
| Laundry room | 7.06 m x 3.86 m | Main level | 3.86 m | |
| Living room | 7.21 m x 3.96 m | Main level | 3.96 m | |
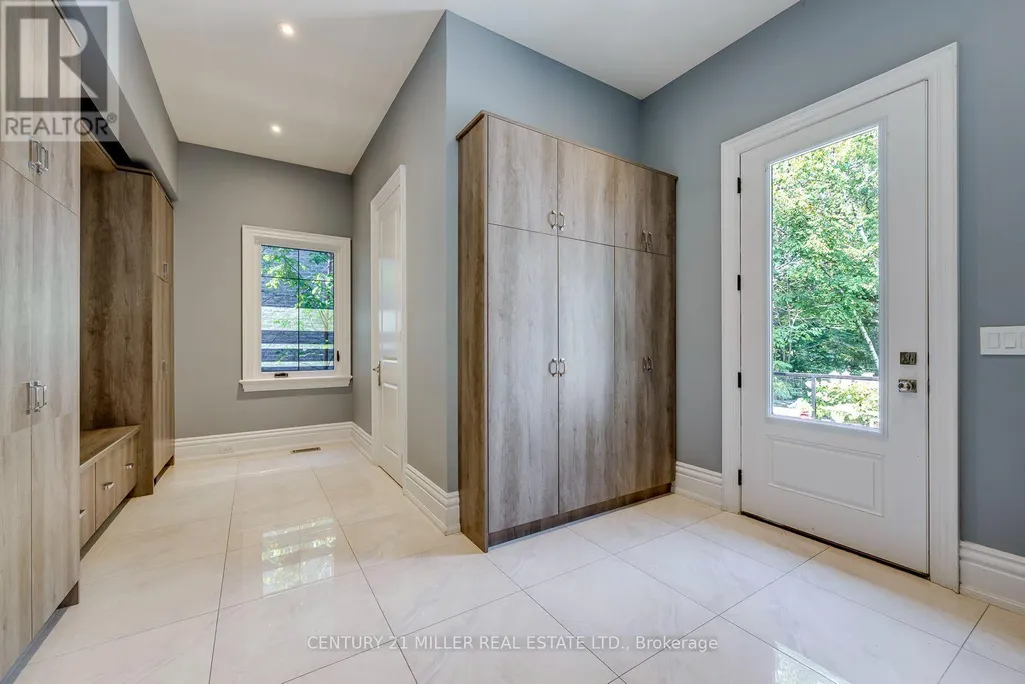
| Mud room | 7.06 m x 3.86 m | Main level | 3.86 m | |
| Other | 7.31 m x 3.5 m | Basement | 3.5 m | |
| Pantry | 2.13 m x 1.82 m | Main level | 1.82 m | |
| Primary Bedroom | 7.21 m x 7.16 m | Second level | 7.16 m | |
| Recreational, Games room | 9.39 m x 6.19 m | Basement | 6.19 m | |
| Utility room | 3.91 m x 3.86 m | Basement | 3.86 m |
Amenities
- Views
- New Construction
- Adult 55+
- Lease To Own
- No Strata Fees
- Furnished
- Primary On Main
- Air Conditioning
- Seller Finance
- Green
- Fixer Upper
- Horse
- Golf
- Fireplace
- Deck
- Garage
- Basement
- Pool

Property vs Single Family Average in L6L 1X2
Price
In The Neighbourhood
Just Listed
Oakville (SW Southwest)
$ 1,949,000
- Type
- Single Family
- Rooms
- 4 Beds + 2.5 Baths
CENTURY 21 MILLER REAL ESTATE LTD.
Just Listed
Halton
$ 1,949,000
- Type
- Single Family
- Size
- 2,898 SqFt
- Rooms
- 4 Beds + 2.5 Baths
Century 21 Miller Real Estate Ltd.
Oakville (SW Southwest)
$ 4,200
- Type
- Single Family
- Rooms
- 4 Beds + 2 Baths
ROYAL LEPAGE SIGNATURE REALTY
Oakville (SW Southwest)
$ 1,749,000
- Type
- Single Family
- Rooms
- 4 Beds + 3 Baths
ROYAL LEPAGE REAL ESTATE SERVICES LTD.
Oakville (SW Southwest)
$ 1,599,000
- Type
- Single Family
- Rooms
- 6 Beds + 2 Baths
ROYAL LEPAGE SIGNATURE REALTY
Oakville (SW Southwest)
$ 1,988,000
- Type
- Single Family
- Rooms
- 6 Beds + 3.5 Baths
HOMELIFE LANDMARK REALTY INC.
Oakville (SW Southwest)
$ 2,797,000
- Type
- Single Family
- Rooms
- 5 Beds + 4.5 Baths
ROYAL LEPAGE REAL ESTATE SERVICES LTD.
Oakville (SW Southwest)
$ 4,150,000
- Type
- Single Family
- Rooms
- 4 Beds + 5.5 Baths
RE/MAX ABOUTOWNE REALTY CORP.
Oakville (SW Southwest)
$ 2,999,000
- Type
- Single Family
- Rooms
- 5 Beds + 4.5 Baths
CENTURY 21 MILLER REAL ESTATE LTD.
Oakville (SW Southwest)
$ 1,839,000
- Type
- Single Family
- Rooms
- 3 Beds + 1.5 Baths
Royal LePage Real Estate Services Ltd., Brokerage
Oakville (SW Southwest)
$ 2,799,000
- Type
- Single Family
- Rooms
- 4 Beds + 3.5 Baths
ROYAL LEPAGE REAL ESTATE SERVICES LTD.
