
Just Listed





















Address
3456 Liptay Avenue, Oakville (BC Bronte Creek), ON
Price
$ 2,389,000
Property Attributes
- ID#W13810360
- TypeSingle Family
- Listing Status Active
- MunicipalityOakville (BC Bronte Creek)
- CityOakville (BC Bronte Creek)
- Area1000 - BC Bronte Creek
- Neighbourhood1000 - BC Bronte Creek
- Postal CodeL6M 0M7
- Style
- Price$ 2,389,000
- Bedrooms4+1
- Bathrooms4
- Half Bathrooms1
Data Source:
Canadian Real Estate Association (CREA)
Property Description
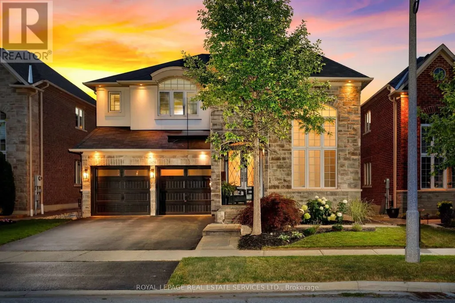
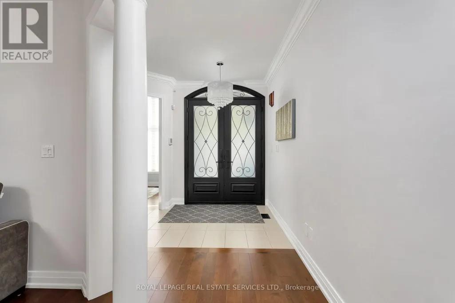
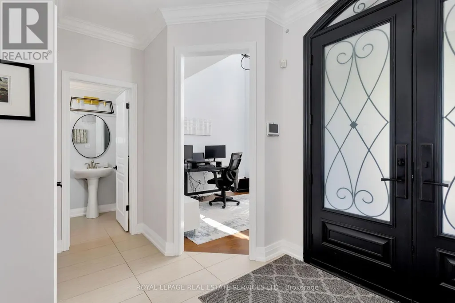
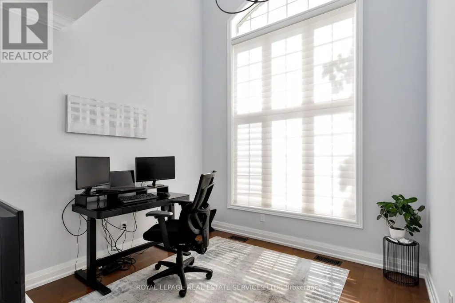
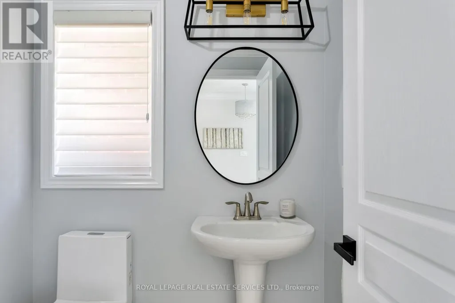
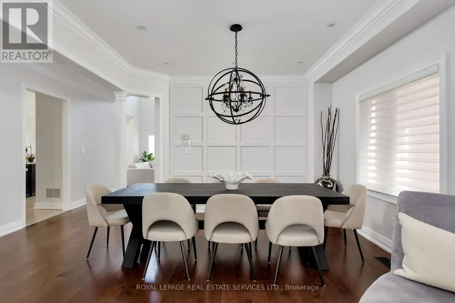
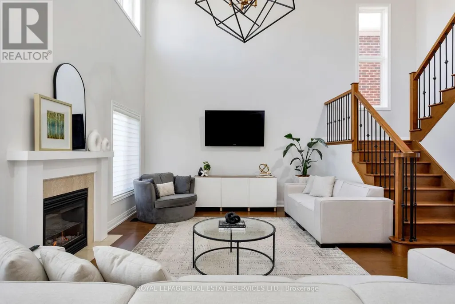
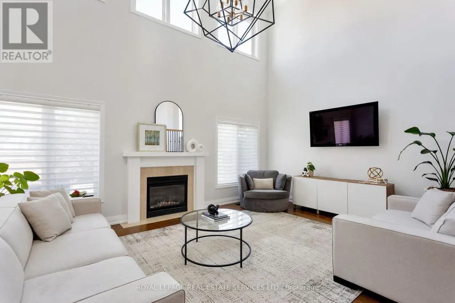
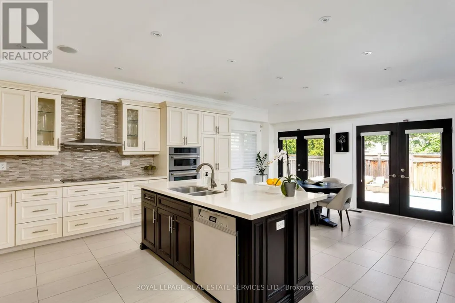
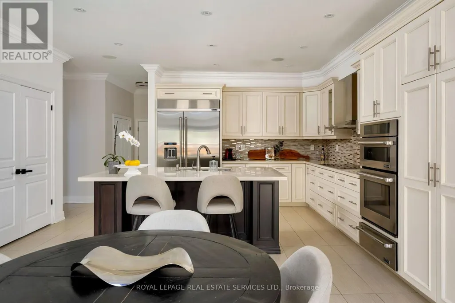
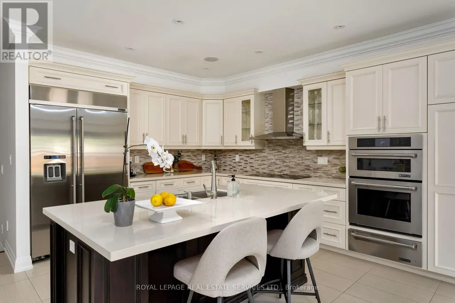
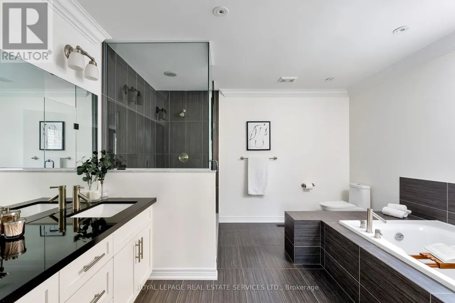
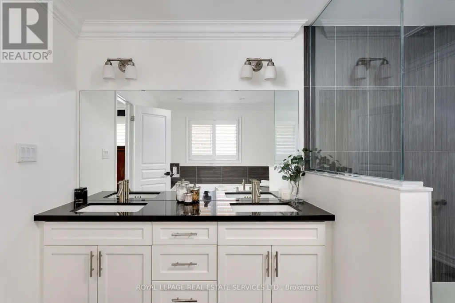
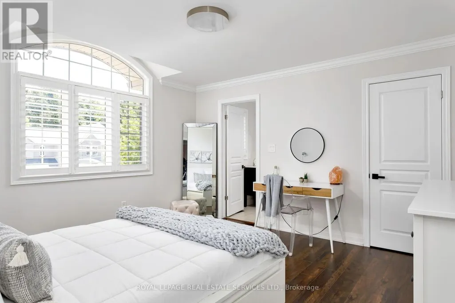
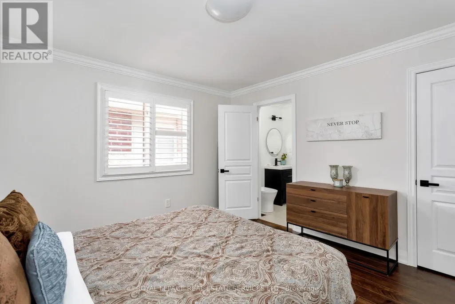
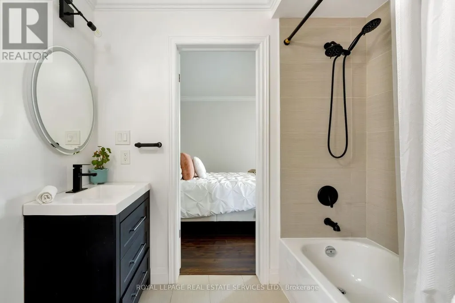
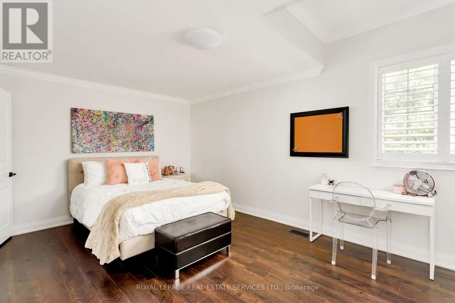
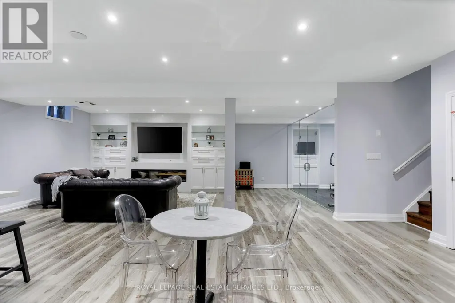
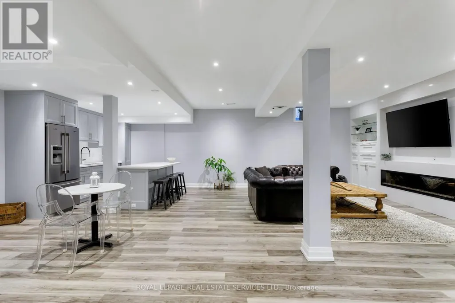
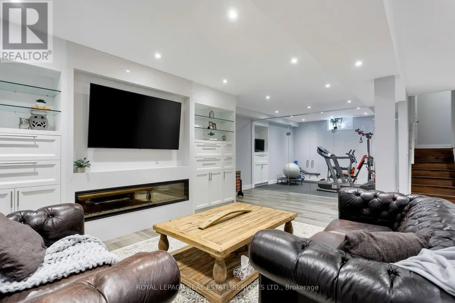
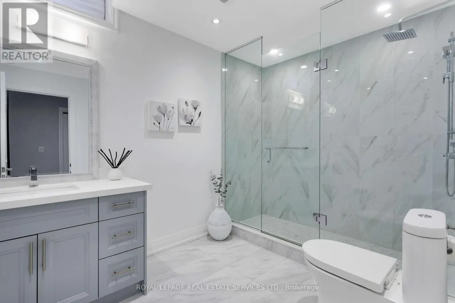
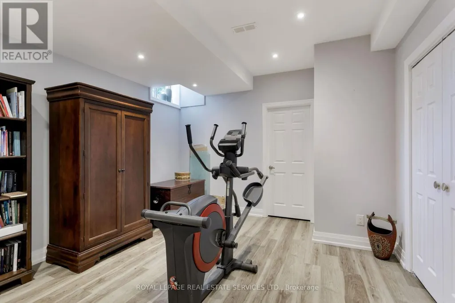
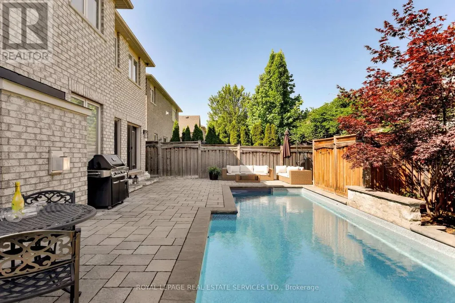
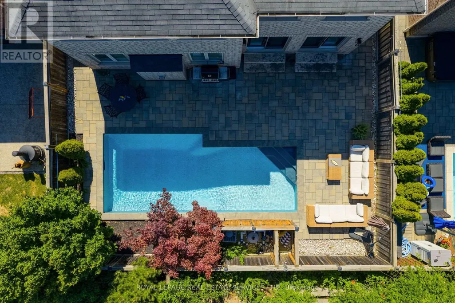
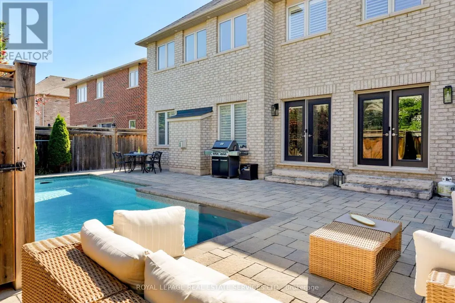
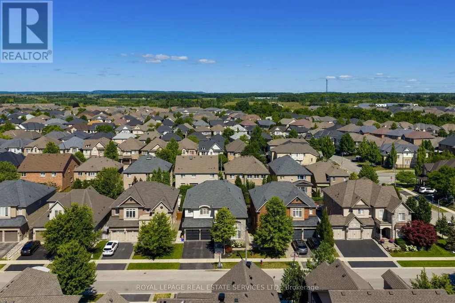
Discover luxury living in this Branthaven executive home in Oakville's prestigious Bronte Creek neighbourhood, just steps from trails, Colonel William Woods Park, & Bronte Creek Provincial Park-ideal for hiking, biking, & family adventures. This exceptional Bronte Creek real estate gem sits on a re-landscaped lot with a stone & stucco façade, stone tile walkways, manicured gardens, soffit lighting, & a private backyard oasis featuring a saltwater pool, sheer descent waterfall, & extensive stone patio for outdoor entertaining. Inside, over 5,000 sq. ft. of upgraded living space includes 4+1 bedrooms, 4.5 bathrooms, & a professionally finished basement (2020) with a recreation room, wet bar, glass-enclosed gym, a fifth bedroom, & a modern 3-piece bath. Elegant finishes-wide-plank hardwood floors, crown mouldings, designer tiles, custom cabinetry, custom blinds, California shutters, & stone countertops-are complemented by 9-foot ceilings & expansive windows. The main level offers formal living & dining rooms, a custom kitchen with premium appliances, a dramatic two-storey family room with fireplace, a private office, a dream laundry room & chic powder room. Upstairs features 4 spacious bedrooms & 3 spa-like bathrooms, including a primary retreat with a 5-piece ensuite boasting a lavish soaker tub & separate glass shower. Recent upgrades include 2 updated upstairs bathrooms, new second level laminate floors & baseboards, 100 new pot lights, updated fire stones in the electric fireplace, integrated wall vents, designer feature wall in the dining room, fresh paint, new door hardware, & a Tesla charger added to the garage. Located minutes from top-rated schools, shopping, restaurants, Oakville Trafalgar Hospital, & major highways, this showpiece family home in Bronte Creek offers luxurious living in a prime Oakville location. (id:7434)
General Features
| Features | Level lot, Conservation/green belt, Level |
|---|---|
| Community Features | Community Centre |
| Property Type | Single Family |
| Zoning Description | RL6 sp:254 |
| CommunityName | 1000 - BC Bronte Creek |
| Amenities | Hospital, Park |
| Building Age | 6 to 15 years |
| Building Amenities | Fireplace(s) |
| Building Appliances | Dishwasher, Dryer, Stove, Washer, Window Coverings, Refrigerator |
| Building Cooling Type | Central air conditioning |
| Location Description | Cross Streets: Liptay & Colonel William Pkwy. ** Directions: Colonel William Pkwy - Liptay Ave. |
| Parking Space Total | 4 |
| Foundation Type | Unknown |
| Building Type | House |
| Ownership Type | Freehold |
| Building.StoriesTotal | 2 |
Interior Features
| Building Fireplace Present | True |
|---|---|
| Building Fireplace Total | 2 |
| Building Heating Type | Forced air |
| Building Heating Fuel | Natural gas |
| Basement Development | Finished |
| Basement Type | Full (Finished) |
| Construction Style Attachment | Detached |
| Flooring Type | Hardwood, Cushion/Lino/Vinyl |
| Living Area Range | 3500 |
| Bedrooms | 4+1 |
Exterior Features
| Pool Type | Inground pool, Outdoor pool |
|---|---|
| Structure | Patio(s) |
| Land Amenities | Hospital, Park |
| Landscape Features | Landscaped |
| Sewer | Sanitary sewer |
| Exterior Finish | Stone, Stucco |
| Fence Type | Fenced yard |
Room Details
| Room | Dimensions | Level | Flooring | Details |
|---|---|---|---|---|
| Bedroom 2 | 3.96 m x 3.91 m | Second level | 3.91 m | |
| Bedroom 3 | 5.33 m x 3.81 m | Second level | 3.81 m | |
| Bedroom 4 | 3.96 m x 4.09 m | Second level | 4.09 m | |
| Dining room | 5.33 m x 3.45 m | Main level | 3.45 m | |
| Exercise room | 3.66 m x 4.09 m | Basement | 4.09 m | |
| Family room | 6.2 m x 6.91 m | Main level | 6.91 m | |
| Kitchen | 5.54 m x 4.62 m | Main level | 4.62 m | |
| Living room | 5.33 m x 3.05 m | Main level | 3.05 m | |
| Office | 3.15 m x 3.25 m | Main level | 3.25 m | |
| Primary Bedroom | 4.78 m x 5.84 m | Second level | 5.84 m | |
| Recreational, Games room | 10.64 m x 9.17 m | Basement | 9.17 m |
Amenities
- Views
- New Construction
- Adult 55+
- Lease To Own
- No Strata Fees
- Furnished
- Primary On Main
- Air Conditioning
- Seller Finance
- Green
- Fixer Upper
- Horse
- Golf
- Fireplace
- Deck
- Garage
- Basement
- Pool

Property vs Single Family Average in L6M 0M7
Price
In The Neighbourhood
Just Listed
Oakville (BC Bronte Creek)
$ 1,699,999
- Type
- Single Family
- Rooms
- 3 Beds + 3.5 Baths
RE/MAX ABOUTOWNE REALTY CORP.
Just Listed
Oakville
$ 1,699,999
- Type
- Single Family
- Size
- 3,019 SqFt
- Rooms
- 3 Beds + 3.5 Baths
RE/MAX Aboutowne Realty Corp.
Just Listed
Oakville (BC Bronte Creek)
$ 1,550,000
- Type
- Single Family
- Rooms
- 4 Beds + 3 Baths
ROYAL LEPAGE REAL ESTATE SERVICES LTD.
Just Listed
Oakville
$ 2,299,000
- Type
- Single Family
- Size
- 5,225 SqFt
- Rooms
- 5 Beds + 3.5 Baths
RE/MAX Escarpment Realty Inc.
Oakville (BC Bronte Creek)
$ 2,299,000
- Type
- Single Family
- Rooms
- 5 Beds + 3.5 Baths
RE/MAX ESCARPMENT REALTY INC.
Oakville (BC Bronte Creek)
$ 1,649,000
- Type
- Single Family
- Rooms
- 4 Beds + 3.5 Baths
CENTURY 21 MILLER REAL ESTATE LTD.
Oakville (BC Bronte Creek)
$ 1,349,888
- Type
- Single Family
- Rooms
- 4 Beds + 2.5 Baths
ROYAL LEPAGE REALTY PLUS OAKVILLE
Oakville (BC Bronte Creek)
$ 2,979,000
- Type
- Single Family
- Rooms
- 5 Beds + 4.5 Baths
CENTURY 21 MILLER REAL ESTATE LTD.
Oakville (BC Bronte Creek)
$ 2,389,000
- Type
- Single Family
- Rooms
- 4 Beds + 4.5 Baths
KELLER WILLIAMS EDGE REALTY
Oakville (BC Bronte Creek)
$ 1,549,999
- Type
- Single Family
- Rooms
- 3 Beds + 3 Baths
ROYAL LEPAGE REAL ESTATE SERVICES PHINNEY REAL EST
Oakville
$ 2,389,000
- Type
- Single Family
- Size
- 3,711 SqFt
- Rooms
- 4 Beds + 4.5 Baths
Keller Williams Edge Realty
Oakville
$ 1,799,999
- Type
- Single Family
- Size
- 2,768 SqFt
- Rooms
- 3 Beds + 3.5 Baths
RE/MAX Aboutowne Realty Corp.
